


Unit Information
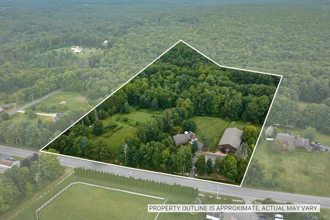
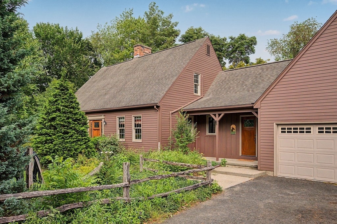
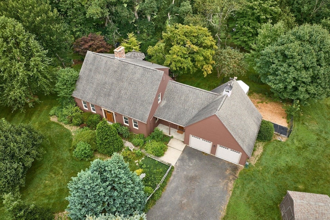
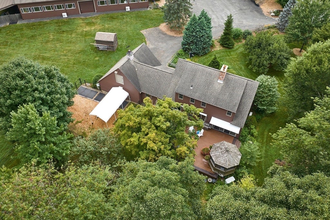
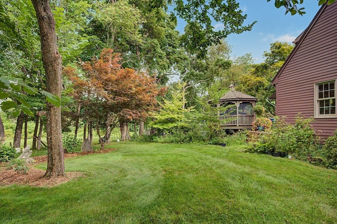
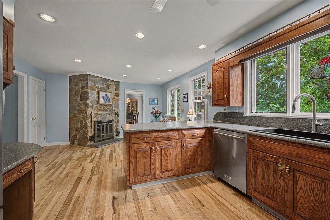
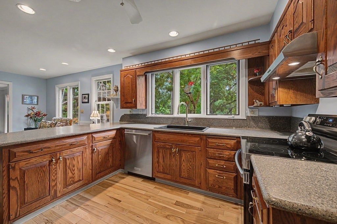
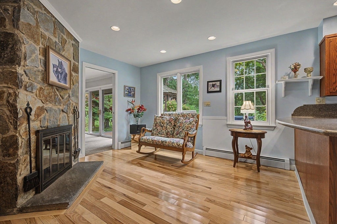
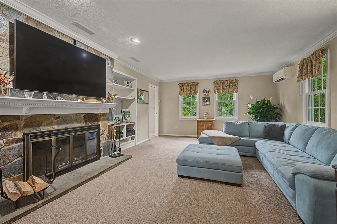
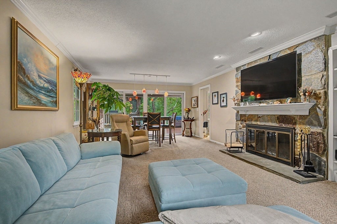
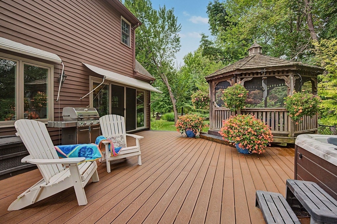
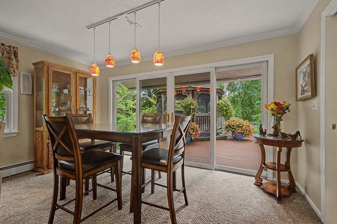
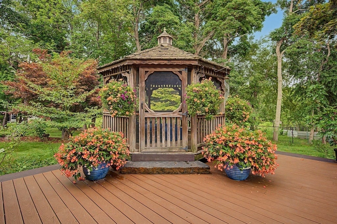
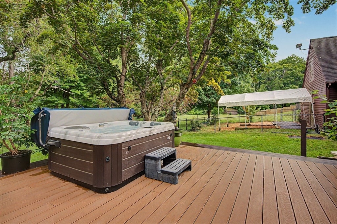
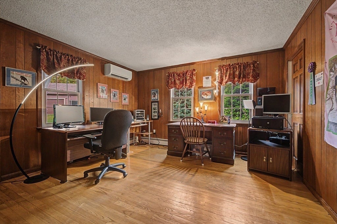
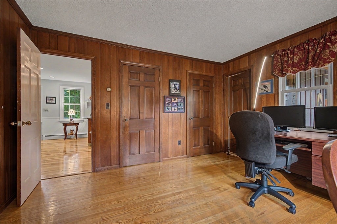
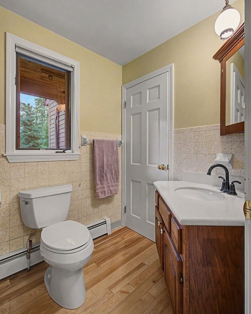
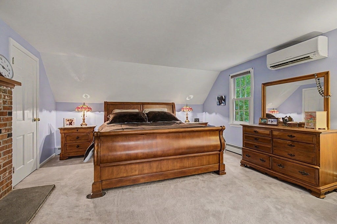
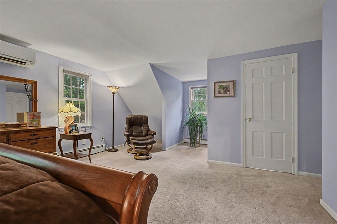
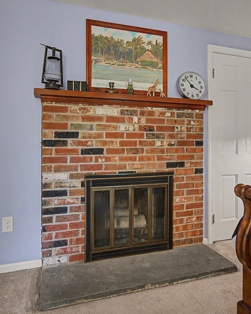
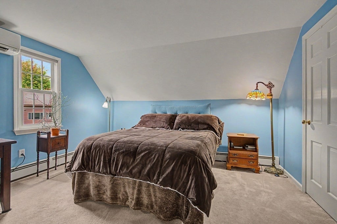
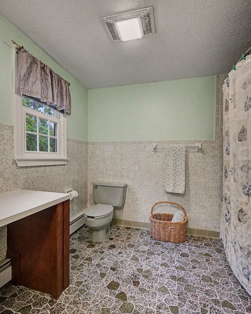
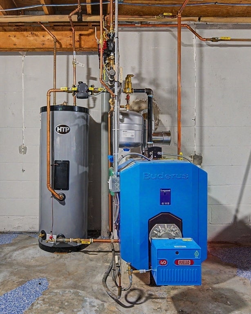
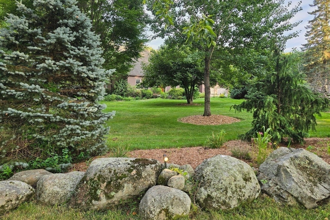
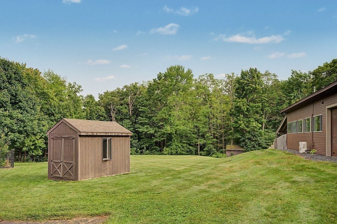
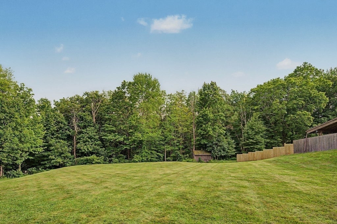
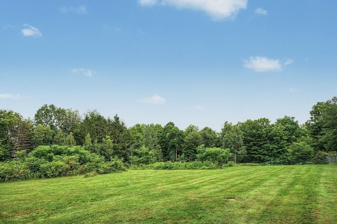
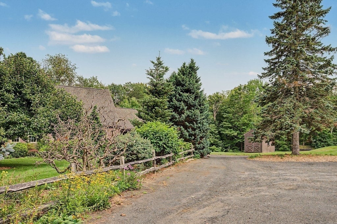
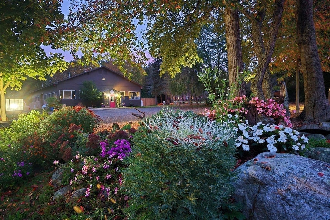
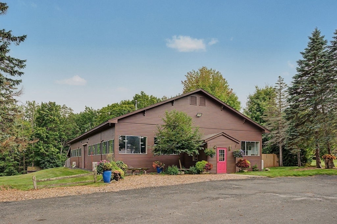
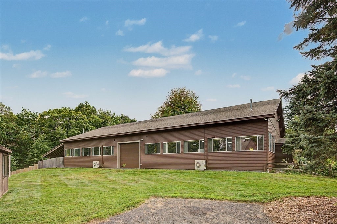
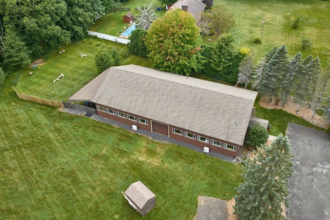
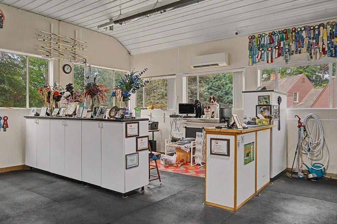
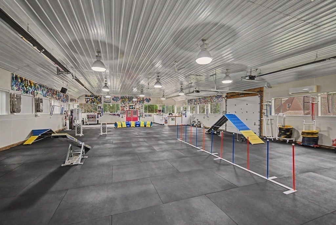
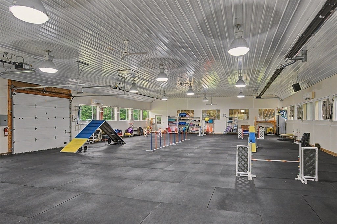
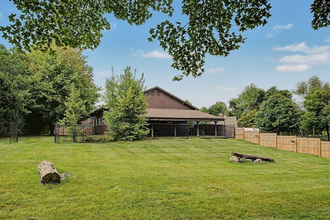
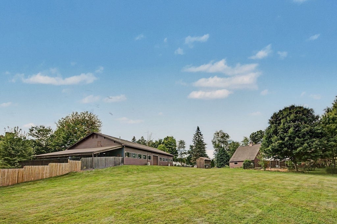
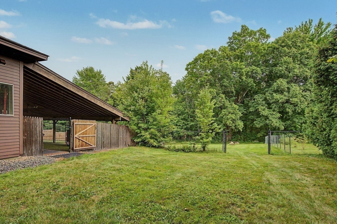
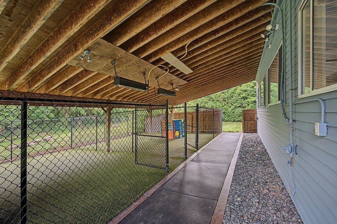
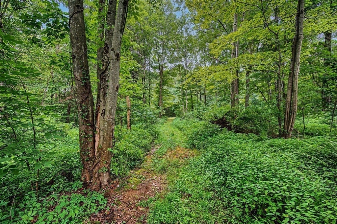
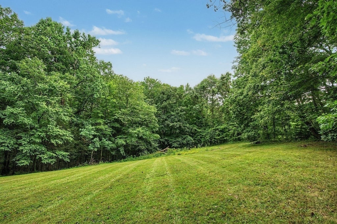
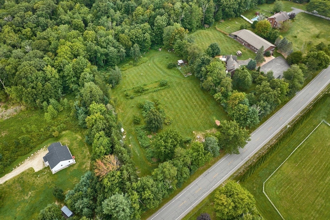
A truly unique offering in the Town of Westhampton — a versatile 2-lot property, combined 11.65 A is currently home to a thriving dog training and agility facility. Whether you continue with a similar business, reimagine the space as a yoga retreat, performance venue, a studio/workshop, display your car collection or create an incredible multigenerational family compound, this property delivers flexibility rarely found on the market. THE HOME: Set on 4.9 acres and nicely back from the road, this classic Cape is beautifully landscaped with stone walls, mature trees, gardens, both open and wooded areas, and a stream. Inside, 2 bedrooms up and 1 down offer ideal first-floor or multigenerational living, with the possibility of adding an ADU. 2 full baths and 3 fireplaces include a stunning stone fireplace anchoring the living/dining area, with crown molding and a built-in entertainment center. Hardwood floors run throughout. The kitchen features Corian counters, stainless steel appliances, and new stove and wall oven. Sliders off the dining area lead to a composite deck with gazebo and hot tub, overlooking a fenced backyard. SYSTEMS: New Buderus boiler and hot water heater (2025), roof approx. 12 years old, mini-split heating/cooling, central vac, whole-house generator, and heated 2-car garage. THE OUTBUILDING: A standout 5000 sq ft pole barn (built 1997) with open-span design, 14-foot ceilings, blown-in insulation, propane radiant heat, (2023) mini-split cooling, new LED lighting, cold water, and an oversize garage door. Roof is approximately 10 years old. A fully lighted parking area accommodates up to 15 cars, and a dog kennel/play area sits just behind the building — the very setup supporting the current agility operation, easily adaptable to countless other uses. THE 2ND PARCEL: An additional 6.75 acres offers exciting potential opening the door to real opportunity as a separate building lot, with space for a ADU perfect for extended family, a small farm, rental income, or future expansion and flexibility to this already exceptional property. LOCATION: Minutes from Northampton and Easthampton, with easy access to area colleges, hospitals, and shopping, and about an hour to the airport. This is more than a home — it's an opportunity. Schedule your private showing today. Buyers/buyer's agents are advised to independently verify zoning, permitted uses, and any potential for ADUs or additional building lot with the Town of Westhampton.
- Additional Details
- Status: NEW
- Type: Single Family, Single Family Residence
- Zip Code: 01027
- Parking
- Garage: 2
- Garage Capacity: 2
- Parking: Attached,Garage Door Opener,Heated Garage,Storage,Workshop in Garage,Garage Faces Side,Off Street,Paved,Garage
- Parking Spaces: 17
- Rooms and Dimensions
- Total Rooms: 5
- Has Basement: Yes
Loading...
$1,350,000
- Status: New
- Listing ID: 73568788
- Bedrooms: 3
- Full Baths: 2
- Living Area: 2,147 sqft Convert
- Lot Size: 505,296 sqft Convert
- Acres: 11.6
View description

Luxury Residential Group
(617) 233-5800
Receive more info or arrange a tour
When you are ready, please contact us and we will put our unrivaled knowledge of the Boston real estate market to work for you. Whether you are buying a luxury condo or renting a luxury apartment, we pledge to make your experience as stress free and enjoyable as possible.
Please call, email, or send us a message through the web form below. An LRG Real Estate agent will contact you promptly.

 LRG Luxury Residential Group | 355 Boylston St, Boston MA 02116 | (617) 233-5800 | |